
Von Keskin
Split Blueprint and Modern House Render
Infografik / Lernvisual · Produktmarketing · Fotografie · Skizze / Line Art
994.5K
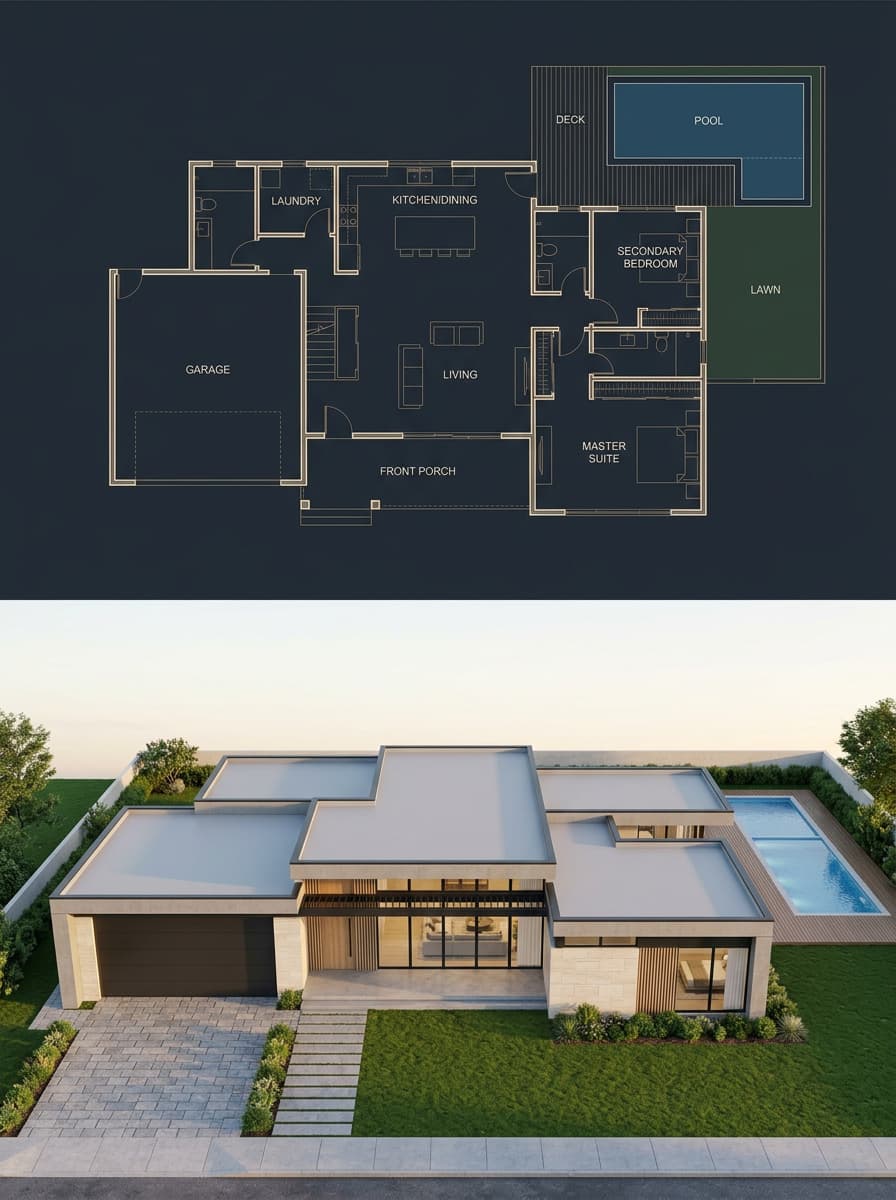
Generates a 3:4 split architectural visualization pairing a labeled top-down floor plan with a matching photorealistic single-story modern house exterior.
Vollstaendiger Prompt-Text, bereit zum Kopieren oder Anpassen.
{"type":"split architectural visualization","objective":"Create a 3:4 vertical architectural visualization with an exact 50/50 horizontal split: the top half is a precise top-down luxury blueprint, and the bottom half is a photorealistic modern single-story house render that matches the blueprint footprint exactly. Enforce that all enclosed rooms are fully covered by flat roofs and that the built house corresponds one-to-one with the plan.","aspect_ratio":"3:4","composition":{"layout":"two stacked panels, exact vertical 50/50 split","top_half":"true top-down orthographic architectural blueprint","bottom_half":"front elevated photorealistic exterior render of the same house","alignment":"the house massing, garage, porch, right wing, rear pool deck, and room footprint must match the blueprint precisely"},"top_section":{"style":"dark luxury architectural blueprint on deep navy charcoal background","linework":"thin glowing beige and gold technical lines with clean wall outlines, door swings, windows, furniture symbols, plumbing fixtures, cabinetry, stairs, deck boards, lawn and pool outlines","labels":{"count":10,"items":["GARAGE","LAUNDRY","KITCHEN/DINING","LIVING","FRONT PORCH","SECONDARY BEDROOM","MASTER SUITE","DECK","POOL","LAWN"]},"layout_details":"large garage on the front-left, laundry above the garage, kitchen/dining at upper center with island and stools, living room central with sofa symbols, centered front porch along the lower middle, secondary bedroom on the upper-right wing, master suite on the lower-right wing with bed symbol, bathrooms and corridor between bedrooms, rear deck at upper right, rectangular pool embedded in the deck, lawn area to the far right","visual_mood":"precise, premium, softly glowing, minimal sans-serif labels"},"bottom_section":{"render_style":"photorealistic modern residential architecture, golden-hour daylight, clean commercial architectural visualization","house":"single-story contemporary home with interlocking flat roofs, white and cream stone walls, warm vertical wood accents, black-framed floor-to-ceiling glass, large dark garage door on the left, recessed centered front entry and porch, right-side bedroom wing, all rooms roofed","site":"front driveway with light gray pavers leading to garage, straight stepping-stone walkway to front porch, manicured green lawn, low planted shrubs, sidewalk at foreground, fenced backyard, rectangular swimming pool and wooden deck visible behind the right side","camera":"front aerial three-quarter view looking slightly downward, wide angle, house centered","lighting":"soft sunset or early morning light, long gentle shadows, realistic reflections in glass and pool water","materials":"smooth white stucco, pale limestone or concrete cladding, dark metal trim, wood soffits and slats, flat light-gray membrane roofs, clear blue pool water"},"constraints":["single-story only","no missing roof over any enclosed room","bottom render must preserve the garage-left, porch-center, living-center, master-right, secondary-bedroom-upper-right, rear-deck-and-pool arrangement","no extra floors, no mismatched wings, no unroofed interior rooms","make the top and bottom halves visually clean and separated by a crisp horizontal boundary"],"customization":{"architectural style":"modern single-story luxury house","blueprint background":"deep navy charcoal","blueprint line color":"glowing beige gold","exterior wall material":"white stucco and pale stone","time of day":"golden hour"}}Verwandte Prompts aus demselben Modell und denselben Kategorien.
Von Keskin
Infografik / Lernvisual · Produktmarketing · Fotografie · Skizze / Line Art
Von Shams
Infografik / Lernvisual · Poster / Flyer · 3D-Rendering · Skizze / Line Art
Von Al-Shamus
Infografik / Lernvisual · Produktmarketing · Fotografie · Skizze / Line Art
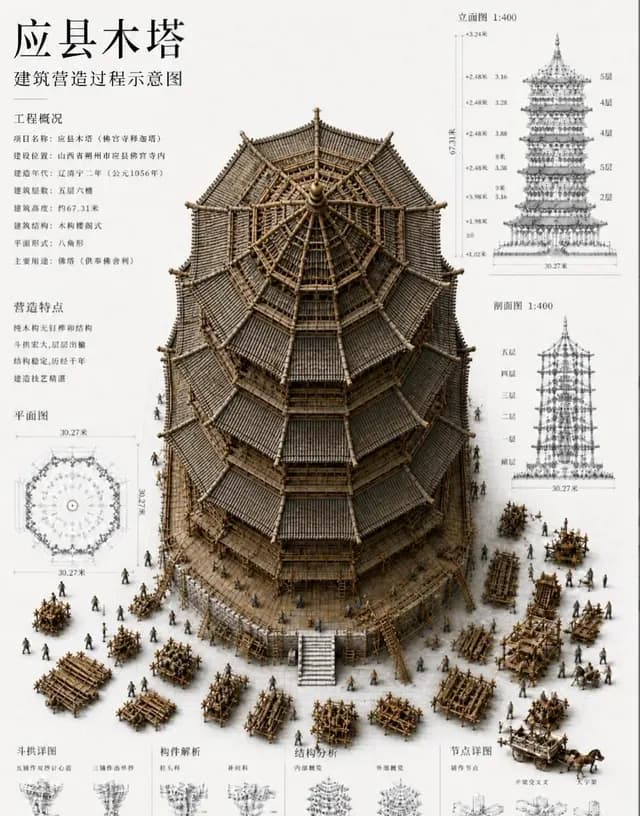
Von 唐华斑竹🦅
Infografik / Lernvisual · Poster / Flyer · Isometrisch · Skizze / Line Art
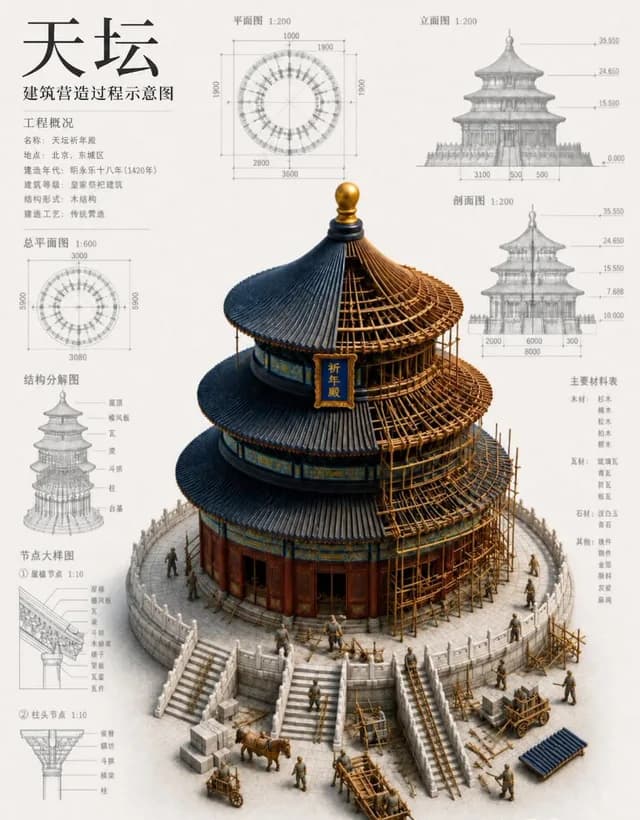
Von 唐华斑竹🦅
Infografik / Lernvisual · Poster / Flyer · Isometrisch · Skizze / Line Art
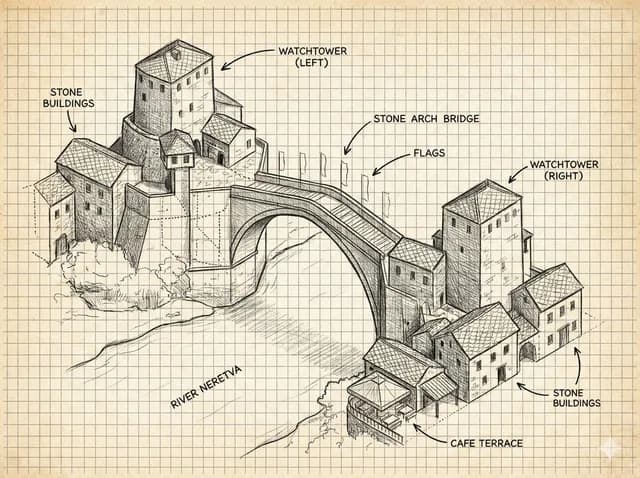
Von Ren
Infografik / Lernvisual · Skizze / Line Art · Isometrisch · Architektur / Interieur