LogoSeedance 3.0
Seedance 3.0Seedance 2.5
리소스
쇼케이스프롬프트 가이드
개발자
APIMCP & CLINEW
가격
Logoseedances3.com

차세대 AI 영상 제작 플랫폼

AI 영상

Seedance 3.0Seedance 2.5Seedance 2.0Seedance 2 MiniSeedance 1.5 ProWan 3.0MiniMax H3Kling 3Kling 4.0
Kling o3Veo 3Kling 2.6

AI 이미지

Seedream 5.5Seedream 5.0 ProSeedream 5.0 LiteNano Banana 2.1Nano Banana ProNano Banana 2GPT Image 2GPT Image 2.5

AI 도구

AI 음악가상 피팅AI 댄스 영상긴 동영상동영상 업스케일이미지 업스케일

내 계정

생성 기록구독 관리청구서환불 관리

도움말 및 리소스

가격블랙프라이데이가이드APIMCP & CLI소개연락처
  • 🇺🇸 English
  • 🇨🇳 简体中文
  • 🇭🇰 繁體中文
  • 🇫🇷 Français
  • 🇯🇵 日本語
  • 🇰🇷 한국어
  • 🇩🇪 Deutsch
  • 🇧🇷 Português
  • 🇪🇸 Español
  • 🇦🇪 العربية
  • 🇮🇹 Italiano
  • 🇮🇱 עברית
  • 🇳🇱 Nederlands
  • 🇵🇱 Polski
  • 🇸🇪 Svenska
  • 🇺🇦 Українська
  • 🇹🇷 Türkçe
  • 🇷🇴 Română
  • 🇮🇩 Bahasa Indonesia

© 2026 seedances3.com. All rights reserved.

이용 약관개인 정보 보호환불 정책
support@seedances3.com
가격만들기
GPT Image 2 프롬프트로 돌아가기
홈GPT Image 2 프롬프트2D Floor Plan to 3D Real Estate Render
제품 마케팅이커머스 메인 이미지3D 렌더아이소메트릭건축 / 인테리어

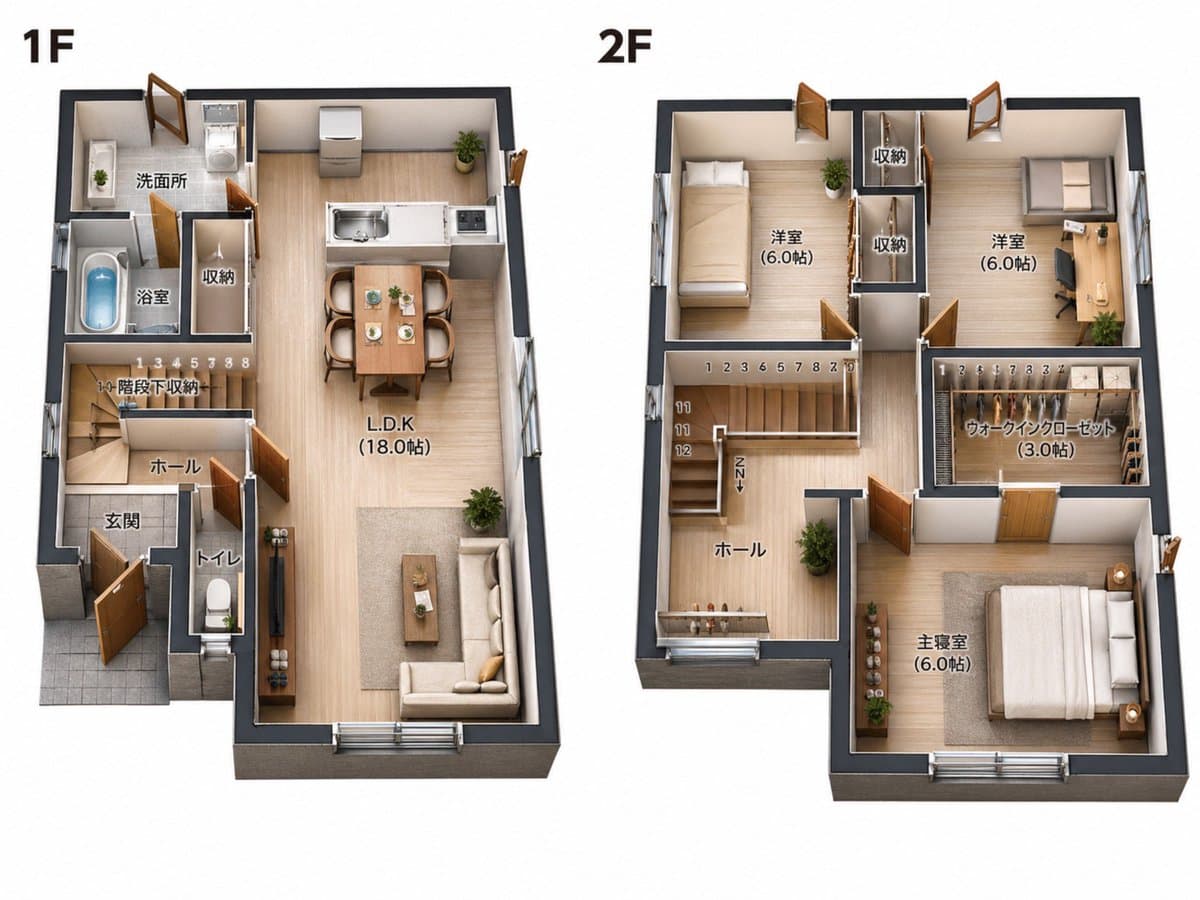
2D Floor Plan to 3D Real Estate Render

2D Floor Plan to 3D Real Estate Render preview image 1
2D Floor Plan to 3D Real Estate Render preview image 2

This prompt turns a simple architectural floor plan reference into a furnished 3D isometric real-estate marketing visual while keeping the original layout and labels intact.

게시일 2026년 4월 30일원문 언어: EN

프롬프트

복사하거나 수정할 수 있는 전체 프롬프트입니다.

Using the provided floor plan reference image, convert the 2D black-and-white architectural plan into a clean photorealistic 3D isometric real-estate floor plan render while preserving the original layout, room sizes, labels, and the side-by-side composition of the 1F and 2F plans. Add realistic wall thickness, light wood flooring, soft neutral wall colors, doors and windows with depth, and fully furnished interiors appropriate to each room. Keep all visible Japanese room labels in place, including 1F, 2F, 洗面所, 浴室, 収納, 階段下収納, ホール, 玄関, トイレ, L.D.K (18.0帖), 洋室 (6.0帖) for 2 rooms, ウォークインクローゼット (3.0帖), and 主寝室 (6.0帖). Stage the 1F with 1 kitchen, 1 dining table set for 4, 1 living area with sofa and coffee table, 1 toilet, 1 bathroom with tub, 1 wash area, and small plants. Stage the 2F with 3 sleeping/work rooms total: 1 bedroom with a single bed, 1 room with a desk and chair, and 1 master bedroom with a double bed, plus 2 storage spaces and 1 walk-in closet with shelving. Use a bright catalog-style presentation on a plain light background, viewed from a slightly elevated angled top-down perspective, suitable for a property sales brochure.

작성자

月

月島くん

세부 정보

게시일
2026년 4월 30일
언어
EN
모델
GPT Image 2
제품 마케팅
이커머스 메인 이미지
3D 렌더
아이소메트릭
건축 / 인테리어

참여도

좋아요
400
조회수
238.9K
공유
18
댓글
5
저장
368
인용
4

프롬프트 작업

GPT Image 2 관련 프롬프트

같은 모델과 카테고리의 관련 프롬프트입니다.

모든 프롬프트 보기
Seedance 2.0 Waiting Queue Poster preview image 1

Hailuo AI (MiniMax) 작성

Seedance 2.0 Waiting Queue Poster

제품 마케팅 · 포스터 / 전단 · 3D 렌더 · 아이소메트릭

15112.2K
Custom Enamel Souvenir Magnet preview image 1

Maverick | AI 작성

Custom Enamel Souvenir Magnet

제품 마케팅 · 이커머스 메인 이미지 · 사진 · 3D 렌더

1316.2K
Imperial Chinese Hall Model Render preview image 1

Sac 작성

Imperial Chinese Hall Model Render

제품 마케팅 · 앱 / 웹 디자인 · 3D 렌더 · 아이소메트릭

1434.3K
Illustration-to-Clock Transformation Prompt preview image 1

アシタ🩵 작성

Illustration-to-Clock Transformation Prompt

제품 마케팅 · 이커머스 메인 이미지 · 3D 렌더 · 사진

462.8K
Luxury Museum Acrylic Case Visual preview image 1

AIライフハック 작성

Luxury Museum Acrylic Case Visual

제품 마케팅 · 이커머스 메인 이미지 · 3D 렌더 · 제품

24416
Gothic Chibi Dollhouse Chamber preview image 1

Natsuki🐍/夢女-AIuser/INFJ 작성

Gothic Chibi Dollhouse Chamber

제품 마케팅 · 게임 에셋 · 3D 렌더 · 아이소메트릭

271.2K