
Від 唐华斑竹🦅
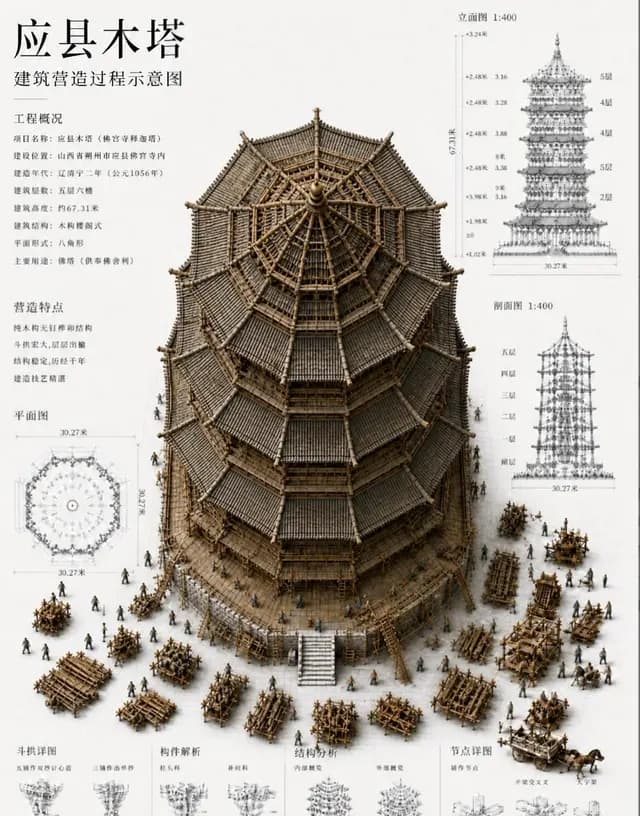
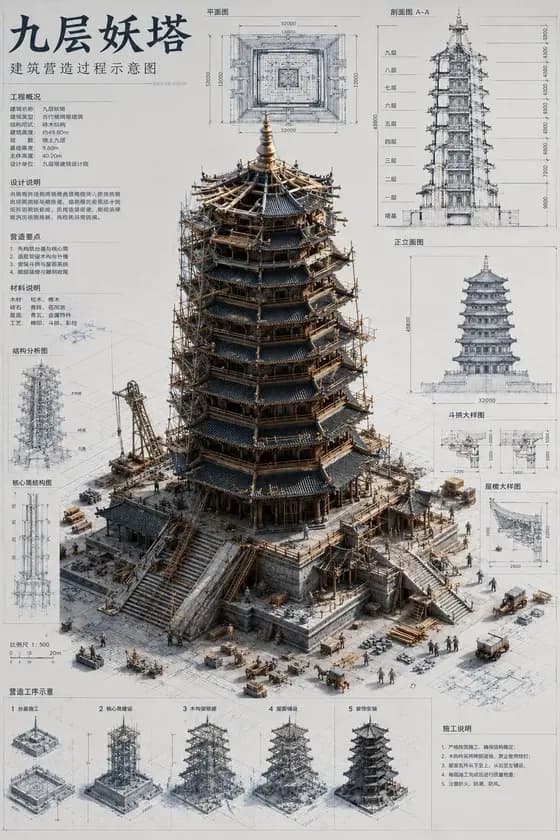
Chinese Wooden Pagoda Construction Board
Інфографіка / Edu Visual · Плакат / Флаєр · Ізометричний · Ескіз / штрихове мистецтво
433.9K
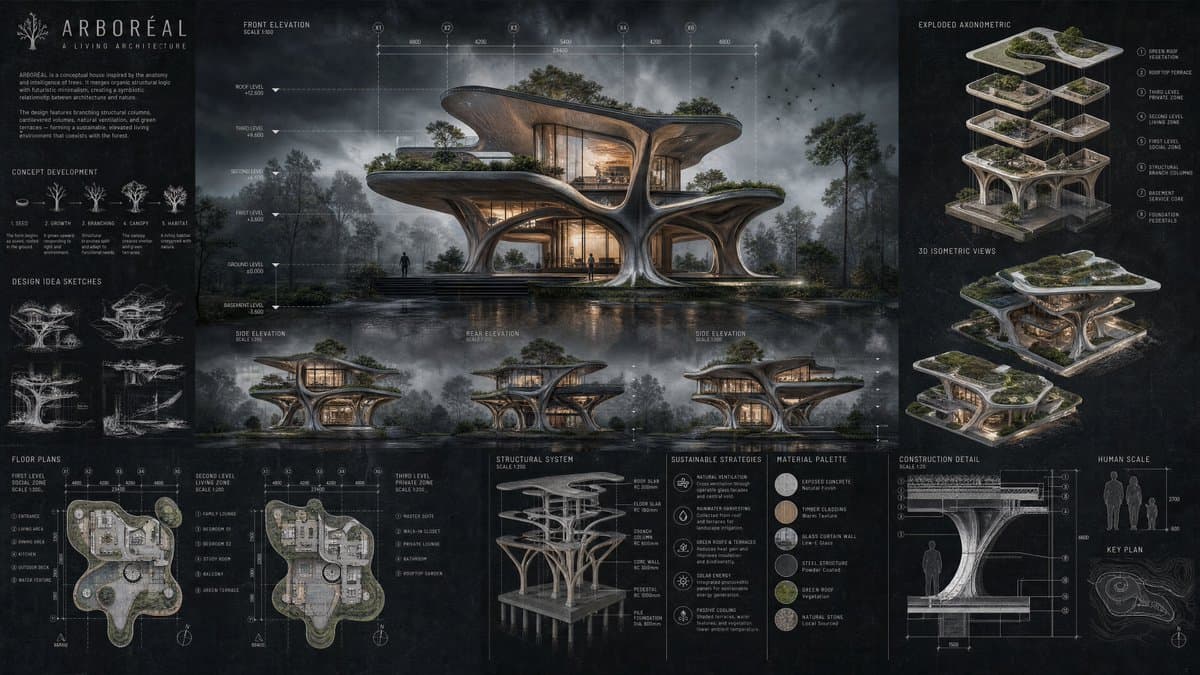
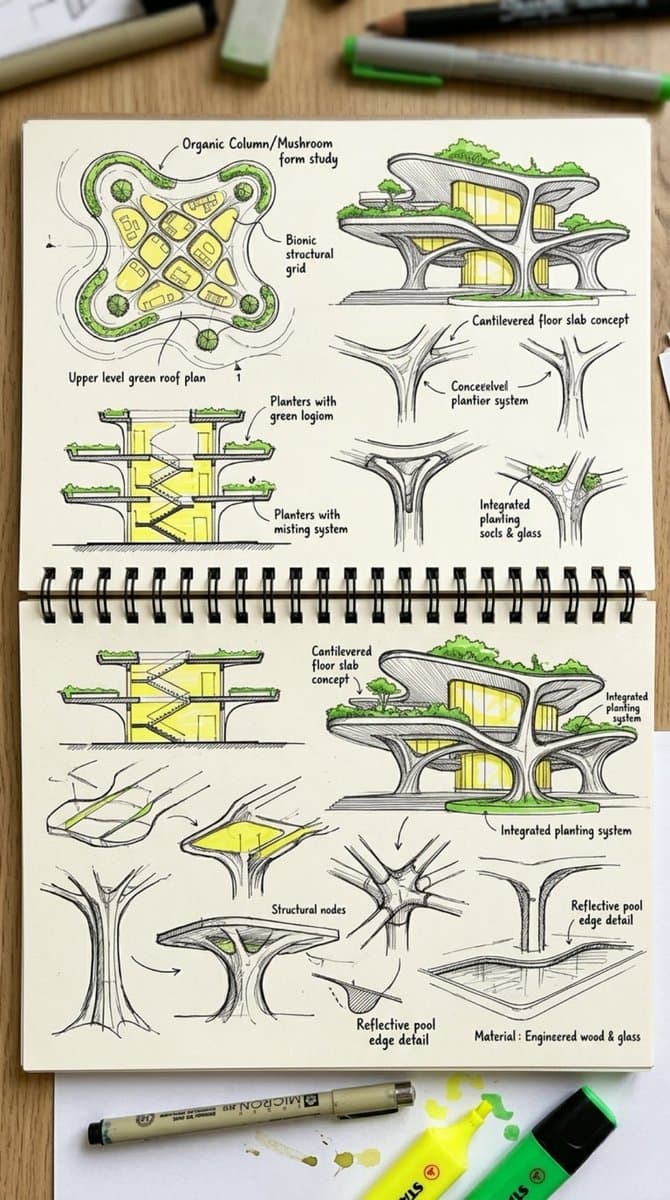
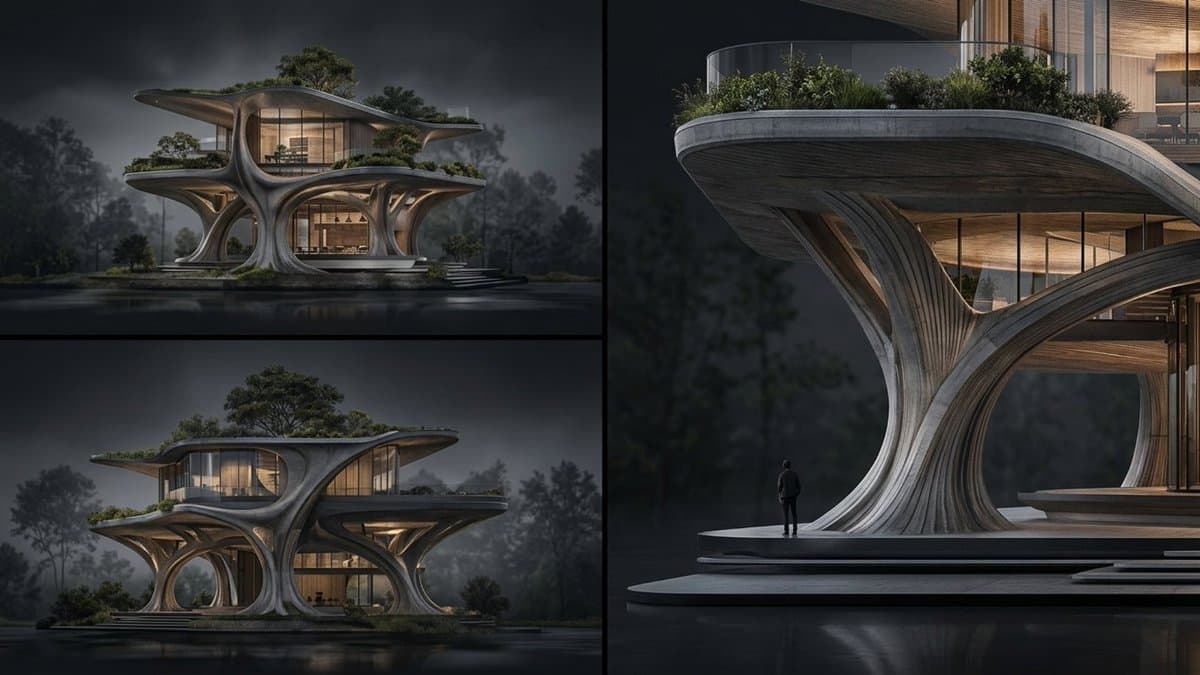
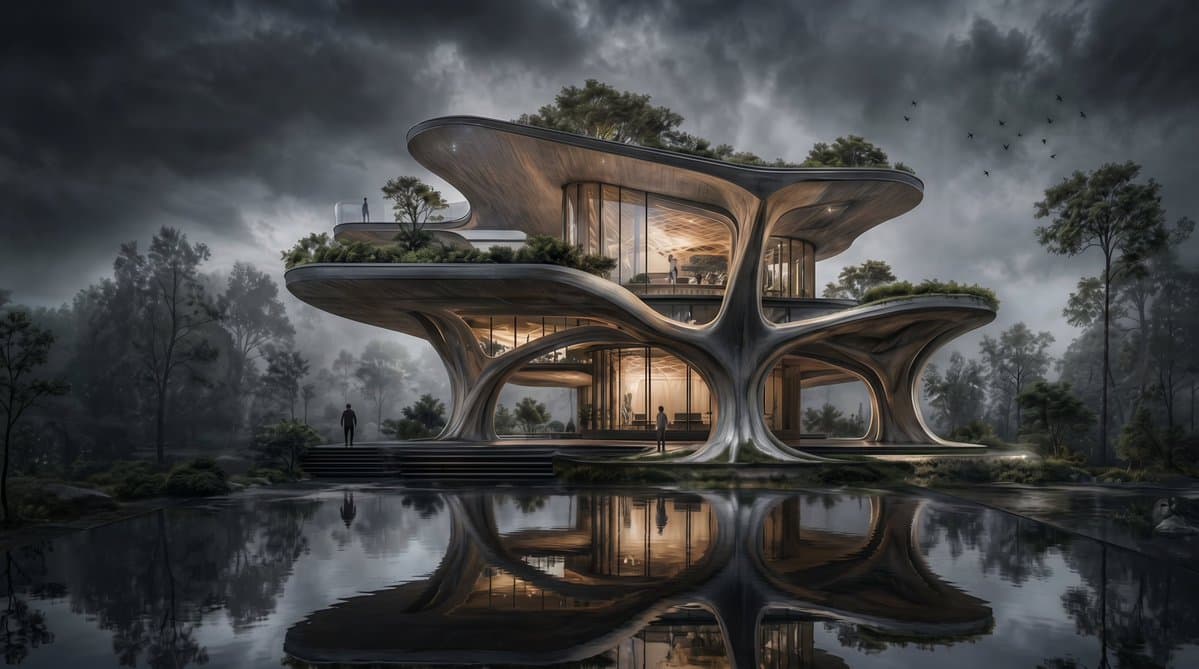
A complex architectural competition board prompt for a tree-inspired organic house, featuring elevations, diagrams, and photorealistic 3D rendering elements in a stormy atmosphere.
Повний текст підказки, готовий до копіювання або адаптації.
Ultra-realistic architectural competition presentation board, portrait A1 layout, 4K resolution, mixed media visualization

SHEET COMPOSITION:
Full architectural board layout with balanced visual hierarchy. Top-third: large detailed 2D front elevation with fine linework, grid lines, section markers, and dimensional annotations in millimeters. Center-left: side and rear elevations in precise white technical drafting. Center-right: 3D isometric views and exploded axonometric component diagrams. Bottom section: concept development diagrams, design idea sketches, structural annotations, material palette callouts with timber / exposed concrete / glass labels, human scale reference figures, and landscape integration drawings. Modern architectural typography, minimal clean labeling. Negative space used intentionally for breathing room. Blueprint overlay fading at edges.

ARCHITECTURE TREE-INSPIRED MODERN CONCEPTUAL HOUSE:
Organic branching structural columns mimicking tree trunks and limbs, cantilevered volumes projecting asymmetrically, full-height glass curtain walls with slim mullions, exposed board-formed concrete cores, warm-toned timber cladding panels, green terraces cascading at each floor level, rooftop garden with native planting, elevated platform volumes integrated between existing trees, natural cross-ventilation cutaways shown in section, passive solar and sustainable strategy diagrams annotated with arrows, floor plan levels clearly marked, structural grid expressed through glazing.

3D RENDERING QUALITY:
Photorealistic materials wet concrete catching light, timber with visible grain, reflective wet stone paving, glass reflecting stormy sky dramatic warm amber interior glow bleeding through floor-to-ceiling glazing, high contrast shadows, cinematic environmental depth, ultra-sharp drafting lines overlaid on realistic render textures, Zaha Hadid / BIG / Kengo Kuma competition board aesthetic.

ATMOSPHERE:
Dark stormy sky, heavy overcast with volumetric fog and mist rolling through trees, moody cinematic lighting, soft rain-wet reflective ground surfaces, deep shadow gradients, warm glowing interiors contrasting cold exterior environment, dramatic chiaroscuro, photorealistic environmental depth.

BACKGROUND & BOARD TEXTURE:
Charcoal and deep graphite toned paper texture, subtle blueprint grid lines fading behind drawings, faint construction reference lines, elegant monochromatic palette blacks, greys, off-whites with selective warm amber and timber-tone highlights, no clutter, premium studio presentation quality.

STYLE REFERENCES:
Architectural competition panel, mixed media board, Kengo Kuma material sensitivity, BIG diagram clarity, Zaha Hadid parame
Пов’язані підказки з однієї моделі та категорії.
Від 唐华斑竹🦅
Інфографіка / Edu Visual · Плакат / Флаєр · Ізометричний · Ескіз / штрихове мистецтво
Від 唐华斑竹🦅
Інфографіка / Edu Visual · Плакат / Флаєр · Ізометричний · Ескіз / штрихове мистецтво
Від Larus Canus
Інфографіка / Edu Visual · Плакат / Флаєр · Ізометричний · 3D візуалізація
Від 乐鱼Joyfish
Інфографіка / Edu Visual · Плакат / Флаєр · Ескіз / штрихове мистецтво · 3D візуалізація
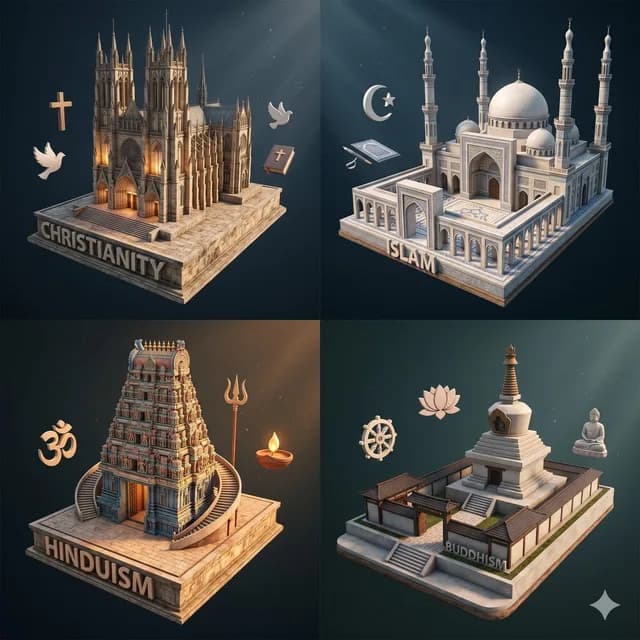
Від TWnese
Інфографіка / Edu Visual · Плакат / Флаєр · Ізометричний · 3D візуалізація
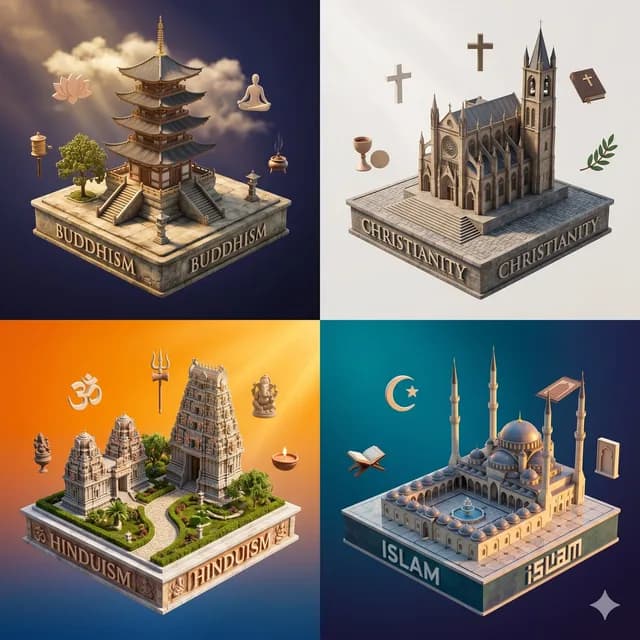
Від TWnese
Інфографіка / Edu Visual · Плакат / Флаєр · 3D візуалізація · Ізометричний